Understanding what are the common defects in stainless steel manufacturing requires more than listing visible flaws. It requires tracing how chemistry, heat, forming, welding, and finishing interact. The World Stainless Association reported approximately 58.4 million tonnes of crude stainless steel production in 2023. At that scale, small process variations can create costly rejection, rework, and delayed deliveries.
Common defects include surface scratches, pits, roll marks, oxide scale, inclusions, edge cracks, weld porosity, hot cracking, distortion, and dimensional variation. Sensitization can also reduce corrosion resistance near improperly controlled welds. ASTM A480/A480M establishes general requirements for stainless steel plate, sheet, and strip, but acceptance still depends on the product’s application and inspection plan. Dr. John C. Lippold, a recognized welding metallurgy expert, states, “Weldability is not an intrinsic property of a material; it depends on the process and application.” That principle matters on the factory floor.
Look closely at a finished coil. A shallow line may become a corrosion site after polishing. A dark heat tint around a weld may signal inadequate cleaning or shielding. These details are easy to underestimate. They should not be.
This guide examines defect causes, inspection methods, and practical prevention controls. It also questions a common assumption: visual inspection alone is reliable. It is not. Surface examination, chemical verification, dimensional checks, and suitable nondestructive testing often need to work together. Some defects remain hidden until forming, welding, or service exposure reveals them.
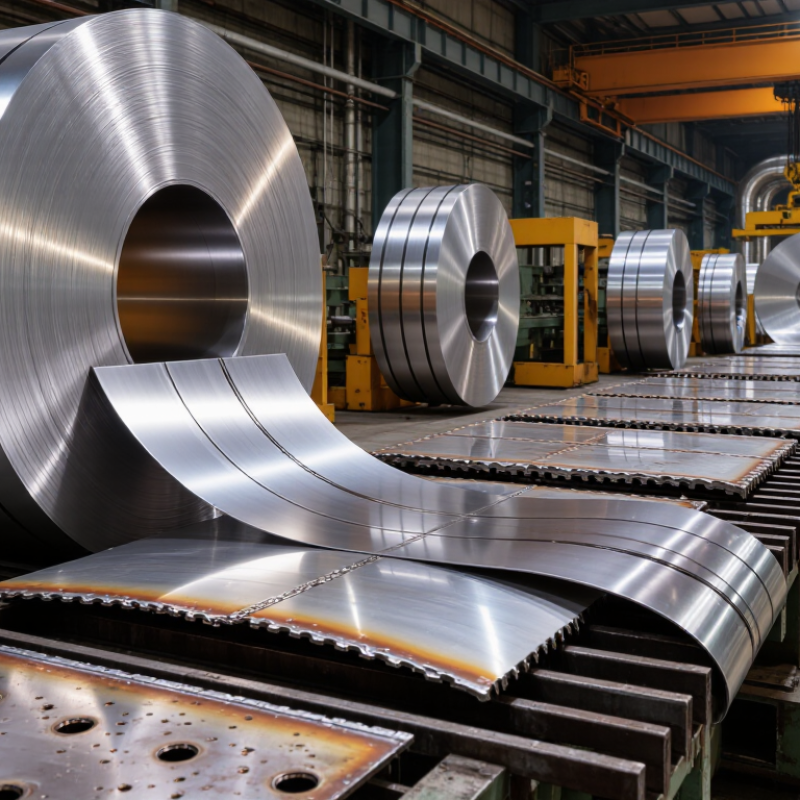
Stainless steel defects often appear as small marks, but their causes can be serious. Surface scratches may come from rough handling, dirty rollers, or poor storage. Deep scratches can trap moisture and weaken corrosion resistance after processing. Pits are another common problem. They look like tiny dark points and may develop from chloride contamination or incomplete cleaning. A bright finish can be misleading.
Heat-related defects deserve close attention. Welding may create porosity, undercutting, cracks, or uneven bead profiles. Excessive heat can produce discoloration and reduce local corrosion resistance. Slag and oxide scale may remain around the weld if cleaning is incomplete. In rolled products, inclusions and laminations can appear beneath the surface. These flaws are difficult to detect visually and may open during bending or machining. Warping, uneven thickness, and incorrect dimensions can also cause assembly failures.
In practical inspections, I compare the surface with suitable lighting, measure thickness at several points, and check welds with dye penetrant or ultrasonic testing when necessary. Edges need special attention. Defects often hide there. Some inspections still depend too heavily on appearance, which is a weakness worth correcting. Clean handling, controlled heat input, proper pickling, and documented checks reduce risk, but no process is perfect. A defect record should include its location, size, likely cause, and repair decision.
Stainless steel defects often begin long before the finished coil reaches inspection. During melting, trapped gases, nonmetallic inclusions, or uneven alloy chemistry can form internal weaknesses. Poor temperature control may create coarse grains and reduce consistency. Small changes matter.
Casting introduces another risk. If molten steel cools unevenly, surface cracks, centerline segregation, or shrinkage cavities can develop. These flaws may remain hidden until rolling exposes them. Incorrect roll pressure can then cause seams, laps, edge cracks, or thickness variation. The surface remembers.
Heat treatment can also shape defect development. Excessive heating may produce scale, distortion, or unwanted grain growth. Insufficient heating can leave uneven hardness and residual stress. Pickling removes oxide layers, but weak chemical control may cause stains, pitting, or over-etching. Clean water and stable bath conditions are essential.
Handling creates visible damage. Scratches, dents, and embedded particles often appear during cutting, storage, or transport. Experienced inspectors usually combine visual checks, dimensional measurements, and non-destructive testing. However, inspection alone cannot repair weak process control. This is where manufacturers sometimes misjudge the problem. They may blame rolling when the defect began during casting. Careful records, calibrated instruments, and samples from each production stage help trace the real source. Mistakes still happen, especially when operators trust one test too much.
The chart maps common stainless steel defects to the manufacturing stages where they typically develop. The values represent the number of relevant process stages associated with each defect, not a failure-rate percentage. Surface damage is commonly introduced during rolling, finishing, handling, or pickling, while scale, cracks, weld porosity, and distortion are more closely linked to heat treatment, forming, casting, and welding conditions.
Surface and dimensional defects often reveal where stainless steel manufacturing lost control. Surface problems include scratches, pits, roll marks, heat tint, scale, and embedded particles. Scratches may come from worn guides or rough handling. Pits can develop from contamination, poor pickling, or chloride exposure. Uneven heating often leaves blue, brown, or purple discoloration. It may look cosmetic, but it can signal altered surface chemistry. Inspectors should use bright, angled lighting and clean the steel before examination. A roughness test, magnifier, or dye penetrant inspection can confirm defects that visual checks miss.
Dimensional defects include incorrect thickness, width, length, flatness, straightness, and tube diameter. Uneven rolling pressure can create thickness variation across a sheet. Poor leveling may leave edge waves or center buckles. Thermal expansion can also change dimensions during cutting or forming. Measure several points, not just one convenient location. Calibrated micrometers, laser gauges, straightedges, and diameter gauges provide stronger evidence. Record the location and direction of each deviation. Patterns often identify the process stage responsible.
Tips: Check instruments before production. Keep measurements traceable. Compare results with the approved drawing and tolerance limits. Inspect both coil edges and the center area. Visual judgment alone is not enough. A clean-looking surface can still fail a roughness requirement. In practice, inspection plans are sometimes too narrow, and that deserves honest review. Small defects may become serious after welding, bending, or polishing.
What Are Common Defects in Stainless Steel Manufacturing?
Internal and metallurgical defects often remain invisible until machining, welding, or service loading exposes them. Common examples include oxide inclusions, shrinkage cavities, gas porosity, segregation, hydrogen flakes, and centerline cracks. These flaws usually begin during melting, casting, or solidification. Poor deoxidation can trap nonmetallic particles. Excessive hydrogen may create delayed cracking in susceptible grades. Uneven cooling can produce coarse grains and chemical segregation. The scale is significant: World Stainless reported approximately 58.4 million tonnes of crude stainless steel production in 2023. Even a small defect rate can affect large material volumes. ASM Handbook, Volume 11, links inclusion morphology and segregation patterns to processing history.
Identification requires more than one test. Ultrasonic testing can locate planar discontinuities and internal reflectors, while radiography may reveal porosity and shrinkage. ASTM E213 provides guidance for ultrasonic examination of metal pipe. Metallographers often use macroetching, optical microscopy, and hardness mapping to confirm defect type. ASTM E45 supports inclusion rating, and ASTM E112 supports grain-size measurement. SEM-EDS can help distinguish oxide inclusions from sulfides or foreign particles. A clean ultrasonic trace is not proof of perfect steel. Orientation, surface condition, calibration, and operator skill can hide relevant indications. That limitation deserves attention. In practice, combining process records with NDT results gives a stronger diagnosis than relying on one impressive test report.
| No. | Defect | Defect Category | Typical Manufacturing Stage | Primary Causes | How It Is Identified | Typical Effect on Performance | Severity | Common Preventive Actions |
|---|---|---|---|---|---|---|---|---|
| 1 | Centerline Segregation | Metallurgical | Continuous casting and solidification | Non-uniform redistribution of alloying elements and impurities toward the final solidification zone; excessive thermal gradients or unsuitable casting conditions. | Macro-etching, sulfur printing, ultrasonic testing, metallographic examination, and chemical analysis across the product section. | Reduced toughness and ductility, variable corrosion resistance, and possible cracking during forming or welding. | High | Control casting temperature and withdrawal speed, optimize secondary cooling, apply electromagnetic stirring where appropriate, and verify internal quality by testing. |
| 2 | Internal Cracks | Internal | Continuous casting, hot rolling, or forging | Thermal stress, uneven cooling, excessive deformation, low ductility at processing temperature, or stress concentration around inclusions. | Ultrasonic testing, radiographic testing, macro-etching, and destructive cross-sectional examination. | Loss of structural integrity, leakage risk, premature fracture, and rejection during pressure or fatigue service. | High | Maintain uniform cooling, use suitable reduction schedules, avoid excessive strain per pass, and monitor temperature and roll alignment. |
| 3 | Non-Metallic Inclusions | Metallurgical | Steelmaking, refining, casting, and reheating | Oxides, sulfides, silicates, or refractory particles entrapped in the steel because of inadequate refining, slag carryover, or reoxidation. | Metallographic microscopy, ultrasonic testing, scanning electron microscopy, and inclusion-rating standards. | Lower fatigue strength, reduced toughness, surface defects after rolling, and crack initiation during forming. | High | Improve ladle refining, control slag practice, reduce reoxidation, filter or modify inclusions where applicable, and maintain clean casting conditions. |
| 4 | Porosity and Shrinkage Cavities | Internal | Solidification and casting | Gas entrapment, insufficient feeding during solidification, high dissolved gas content, or inadequate molten-metal deoxidation. | Ultrasonic testing, radiography, density measurement, macro-etching, and metallographic examination. | Reduced load-bearing area, leakage, poor fatigue performance, and possible collapse during machining or heat treatment. | High | Control melt cleanliness and gas content, optimize pouring and solidification conditions, improve feeding, and use suitable degassing practices. |
| 5 | Hydrogen Flakes | Internal | Post-casting cooling, forging, or large-section processing | Hydrogen dissolved in the steel combines with internal stresses and susceptible microstructures during cooling, producing internal flake cracks. | Ultrasonic testing, delayed inspection, fracture examination, and metallographic analysis. | Delayed cracking, reduced ductility, and unexpected fracture during machining or service. | High | Limit hydrogen pickup, apply vacuum degassing, use controlled slow cooling or hydrogen diffusion treatment, and inspect after an appropriate delay. |
| 6 | Sensitization and Chromium-Depleted Zones | Metallurgical | Welding, heat treatment, or prolonged exposure at approximately 450–850°C | Chromium carbide precipitation at grain boundaries reduces chromium locally and lowers resistance to intergranular corrosion. | Intergranular corrosion tests, metallographic examination, electrochemical testing, and heat-affected-zone inspection. | Intergranular corrosion, weld decay, loss of corrosion resistance, and premature failure in aggressive environments. | High | Use low-carbon or stabilized grades when suitable, control heat input and thermal exposure, use proper solution annealing, and avoid prolonged exposure in the sensitization range. |
| 7 | Delta Ferrite Imbalance | Metallurgical | Solidification, welding, and solution heat treatment | Incorrect alloy balance, segregation, unsuitable cooling rate, or heat treatment that produces excessive or insufficient ferrite in an austenitic stainless steel structure. | Ferrite measurement, metallographic analysis, chemical composition testing, and phase identification. | Excess ferrite may reduce toughness and corrosion performance; insufficient ferrite may increase hot-cracking susceptibility in weld metal. | Medium | Control chemical composition, welding parameters, cooling rate, and heat-treatment temperature; verify ferrite content against the applicable specification. |
| 8 | Sigma-Phase Precipitation | Metallurgical | Prolonged exposure of ferritic, duplex, or austenitic-ferritic structures to intermediate temperatures | Formation of a hard, brittle intermetallic phase during unsuitable thermal exposure, especially in chromium- and molybdenum-containing grades. | Metallographic examination, phase analysis, hardness testing, and impact or corrosion testing. | Loss of toughness, reduced corrosion resistance, embrittlement, and impaired weld-zone performance. | High | Limit time in the critical temperature range, control interpass and solution-annealing temperatures, and verify phase balance after thermal processing. |
| 9 | Banding and Microstructural Anisotropy | Metallurgical | Hot rolling, cooling, and subsequent heat treatment | Segregation from solidification is elongated during rolling, creating alternating compositional or phase bands. | Longitudinal and transverse metallography, hardness mapping, ultrasonic testing, and mechanical testing in different orientations. | Directional variation in strength, ductility, toughness, machinability, and corrosion behavior. | Medium | Improve homogenization and reheating, use suitable rolling reductions, optimize cooling, and apply appropriate normalizing or solution treatment. |
| 10 | Hot Cracking | Internal | Continuous casting, hot rolling, forging, and welding | Low-melting eutectic films, impurity segregation, excessive thermal strain, poor weld restraint, or unsuitable composition and process parameters. | Visual and liquid penetrant testing for accessible cracks, dye penetrant testing, ultrasonic testing, radiography, and metallographic examination. | Leakage, reduced ductility, crack growth under cyclic loading, and possible catastrophic fracture. | High | Control sulfur and phosphorus, optimize alloy balance, reduce restraint, manage welding heat input, and use appropriate casting and deformation schedules. |
| 11 | Cold Cracking and Hydrogen-Assisted Cracking | Internal | Welding, forming, and post-processing | Combination of hydrogen, tensile residual stress, and a susceptible hard or brittle microstructure, often appearing after cooling. | Delayed visual inspection, liquid penetrant testing, magnetic particle testing where applicable, ultrasonic testing, and metallography. | Delayed failure, loss of pressure integrity, and rapid crack propagation under service loading. | High | Use dry consumables and clean surfaces, control preheat and interpass temperature, reduce restraint, select compatible filler metal, and apply post-weld heat treatment when required. |
| 12 | Laminations | Internal | Slab, billet, plate, and bar production | Planar inclusions, porosity, or shrinkage discontinuities are elongated and spread during rolling, creating internal separation planes. | Ultrasonic testing, through-thickness tensile testing, macro-etching, and examination of cut edges. | Reduced through-thickness strength, delamination during forming or welding, and poor resistance to crack propagation. | High | Improve casting quality and inclusion control, remove defective material before rolling, apply suitable reduction, and perform through-thickness inspection. |
| 13 | Grain Growth and Coarse-Grained Heat-Affected Zone | Metallurgical | Solution annealing, welding, and overheating during hot working | Excessive temperature or holding time allows grains to grow, reducing grain-boundary area and altering mechanical properties. | Metallographic grain-size measurement, hardness testing, tensile testing, and impact testing. | Lower toughness and ductility, increased anisotropy, and reduced resistance to crack initiation. | Medium | Control furnace temperature and holding time, limit welding heat input, use suitable cooling rates, and verify grain size after processing. |
| 14 | Residual Stress and Distortion | Internal | Rolling, welding, machining, forming, and uneven heat treatment | Non-uniform plastic deformation or thermal contraction leaves locked-in stresses and dimensional instability. | Dimensional inspection, stress-relief response, X-ray diffraction, hole-drilling methods, and distortion measurement. | Warping, dimensional change after machining, stress-corrosion cracking susceptibility, and assembly problems. | Medium | Balance forming and welding sequences, use controlled cooling, apply stress relief where compatible, and maintain symmetrical fixtures and passes. |
Stainless steel defects often begin before the final inspection. Common examples include surface pits, rolled-in scale, laps, cracks, inclusions, and dimensional variation. The World Stainless Association reported approximately 58.4 million tonnes of stainless steel production in 2023. At that scale, small process deviations can create significant quality risks. Heat chemistry, furnace control, rolling temperature, and pickling conditions require documented monitoring.
Inspection should combine visual checks with suitable nondestructive testing. Inspectors can use dye penetrant testing for open surface cracks and ultrasonic testing for internal discontinuities. Magnetic particle testing is useful only for suitable magnetic grades. Sampling plans should follow recognized statistical methods, such as ISO 2859-1, while critical components may require full inspection. Record surface photographs, coil numbers, heat records, and instrument calibration results. Evidence matters.
Prevention depends on process discipline. Clean rolls reduce embedded particles. Controlled cooling limits distortion. Proper pickling removes scale without excessive metal loss. Welded products need checks for porosity, undercut, lack of fusion, and heat tint. The AMPP IMPACT study estimated global corrosion costs near 3.1% of world GDP, showing why early surface control has financial importance. Still, inspection is not perfect. A clean surface can hide subsurface damage. Human inspectors also fatigue. Reviewing rejected samples, retraining staff, and comparing inspection results between shifts can expose weak points. Mistakes should be investigated, not quietly removed from the records.
Common defects include scratches, pits, roll marks, heat tint, scale, and embedded particles. Some are easy to miss.
Shallow scratches may remain cosmetic. Deep scratches can trap moisture and weaken corrosion resistance after forming or processing.
Pits may result from chloride contamination, poor cleaning, or incomplete pickling. A bright surface can still hide them.
Clean the steel first. Use bright, angled lighting, a magnifier, roughness testing, or dye penetrant inspection when needed.
Common problems include incorrect thickness, width, length, flatness, straightness, and tube diameter. Edge waves and center buckles also matter.
Measure several points across the product. Use calibrated micrometers, laser gauges, straightedges, or diameter gauges. One reading is not enough.
Welding may produce porosity, undercutting, cracks, uneven beads, discoloration, slag, and oxide scale. Excessive heat can reduce local corrosion resistance.
Ultrasonic testing can locate internal reflectors and planar flaws. Radiography may reveal porosity or shrinkage. Results still need careful interpretation.
Poor deoxidation may trap inclusions. Uneven cooling can cause coarse grains, segregation, or centerline cracks. Hydrogen may create delayed cracking.
Record the defect’s location, size, direction, likely cause, inspection method, and repair decision. The record may still be incomplete. Review it honestly.
Understanding what are the common defects in stainless steel manufacturing is essential for maintaining product performance, appearance, and reliability. Stainless steel products may develop surface defects such as scratches, pits, cracks, scale, discoloration, and uneven finishes, as well as dimensional problems involving thickness, flatness, shape, or size. These issues can arise from poor raw material quality, improper forming, inaccurate temperature control, contamination, unsuitable rolling conditions, or inadequate heat treatment.
Internal and metallurgical defects may include inclusions, porosity, segregation, weld imperfections, and changes in microstructure that reduce strength or corrosion resistance. Effective identification requires visual examination, dimensional measurement, chemical analysis, ultrasonic testing, radiographic inspection, and other suitable methods. Manufacturers can prevent defects through controlled processing parameters, clean equipment, proper storage, regular calibration, employee training, and systematic quality inspections at every production stage. Consistent documentation and corrective action also help improve process stability and ensure that finished stainless steel products meet their intended specifications.
TEDDI STEEL