Choosing stainless steel by appearance alone is a costly mistake. A bright, mirror-polished surface may still conceal wrong chemistry, weak corrosion resistance, or poor heat treatment. This is why buyers need to understand how to evaluate the quality of stainless steel materials before approving sheets, bars, pipes, or fabricated parts. The evaluation should connect laboratory evidence with real service conditions, not rely on marketing language.
Industry standards provide a dependable starting point. EN 10088 and ISO 15510 define stainless steel grades through controlled chemical compositions, including chromium content that supports passivation. ASTM A240 also specifies requirements for stainless steel plate, sheet, and strip, including mechanical testing and dimensional checks. World Stainless Association data reported global crude stainless steel production above 58 million tonnes in 2023. That scale shows the material’s importance, but it also increases the risk of inconsistent sourcing and weak documentation. Traceability matters. A mill test certificate should match the heat number stamped on the material. Portable X-ray fluorescence testing can then verify key alloying elements at the receiving stage.
Still, no single test proves quality. Salt-spray results may not represent a hot, chloride-rich process environment. Tensile strength may look acceptable while weldability remains poor. In practice, corrosion testing, surface inspection, ultrasonic examination, and independent PMI checks should support one another. The process is not perfect. Even experienced inspectors can miss localized defects under poor lighting or rushed conditions. Careful sampling, qualified laboratories, and clear acceptance criteria reduce that uncertainty. Quality is evidence, not appearance.
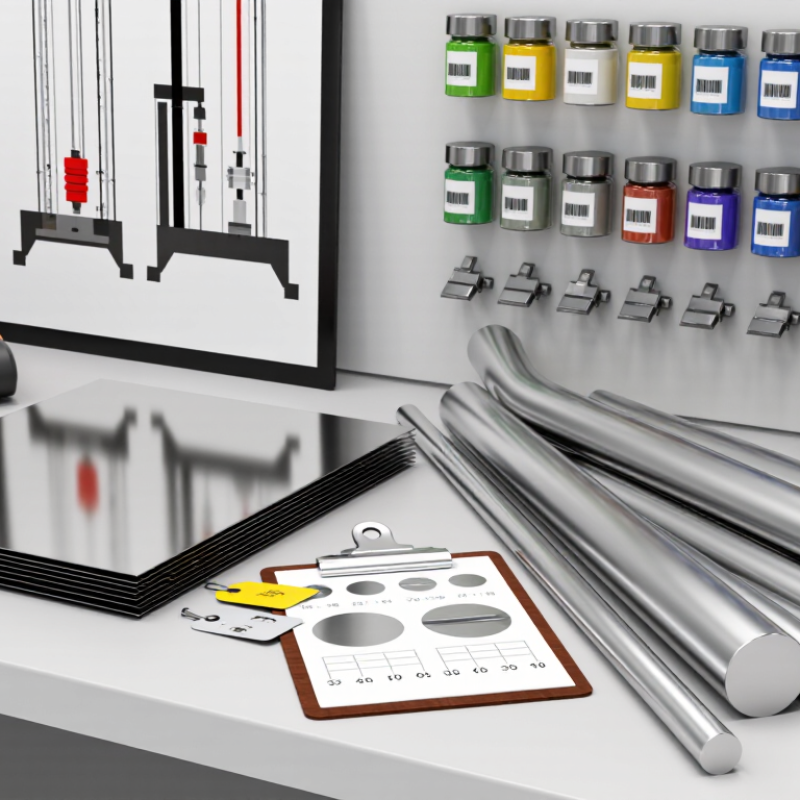
Evaluating stainless steel begins with its chemistry, not its shine. Under ISO 15510, stainless steel contains at least 10.5% chromium by mass. Chromium forms a thin passive oxide layer that helps resist rust and staining. The layer is invisible, but its protection depends on the actual alloy composition and environment.
In practical inspections, a polished surface can look convincing while hiding an incorrect grade. Request the material certificate, heat number, and chemical analysis. Portable X-ray fluorescence can check chromium, nickel, and molybdenum quickly. However, XRF cannot reliably measure carbon, and this limitation matters for some grades. Optical emission testing may provide a fuller result. Check sampling points carefully. One reading can mislead.
Tips: Compare the measured chromium content with ISO 15510 requirements. Do not accept “stainless” as a complete specification. Review nickel, molybdenum, nitrogen, and carbon levels for the intended service. Salt exposure, welding, temperature, and cleaning chemicals can change performance. A basic magnet test may offer a clue, but it cannot prove quality. It is easy to overtrust simple tests. When results conflict, pause and verify the certificate, test method, and traceability.
Chemical composition is the clearest starting point when evaluating stainless steel quality. A bright surface can still hide an incorrect grade. Check the mill test certificate against the required ASTM or EN specification, not only the trade name.
For example, ASTM 304 and EN 1.4301 are commonly compared, but they are not automatically identical in every product standard. ASTM 316 may also differ from EN 1.4401 or low-carbon EN 1.4404. Compare carbon, chromium, nickel, molybdenum, manganese, silicon, phosphorus, sulfur, and nitrogen limits. Chromium supports the passive protective film. Molybdenum improves resistance to chloride pitting. Carbon matters during welding.
Use the exact product standard, such as ASTM A240 or EN 10088-2, because limits can change with product form. Verify the heat number on the certificate, material marking, and delivery documents. Then use portable X-ray fluorescence testing for a practical identity check. It cannot measure every element accurately, especially carbon, so laboratory testing may still be necessary.
Small details matter. A certificate can look convincing and still contain a wrong grade line. I have seen inspections focus on chromium while overlooking molybdenum. That is a costly mistake. Chemical compliance also does not prove surface quality, thickness, mechanical strength, or correct heat treatment. Review those records separately. When results conflict, quarantine the material and investigate the sampling method before accepting it.
Pitting Resistance Equivalent Number (PREN) offers a practical first screen for stainless steel quality. The standard formula is
Chromium supports passivation, while molybdenum and nitrogen improve resistance in chloride environments. Higher values usually indicate better resistance, but PREN is not a guaranteed service-life prediction.
For example, a mill test certificate showing 16.5% chromium, 2.1% molybdenum, and 0.05% nitrogen gives a PREN of 24.2.
A duplex grade with 22.3% chromium, 3.1% molybdenum, and 0.17% nitrogen reaches about 35.3.
The calculation is simple. The interpretation is not. Technical guidance from NACE materials-selection documents commonly treats PREN as a comparison tool, not a substitute for corrosion testing. ASTM G48 testing can reveal differences that chemistry alone misses.
Surface finish, weld heat tint, inclusions, crevices, and chloride concentration can change actual performance. Data from World Stainless production reports also show the wide use of stainless steel across demanding sectors, but production volume does not prove corrosion quality.
Check the heat number, chemical analysis, and mechanical results on the inspection certificate. Then review service temperature and chloride exposure. I have seen calculations look excellent while poorly cleaned welds failed early. That weakness deserves attention.
ASTM A240/A240M sets important mechanical minimums for many stainless steel plate, sheet, and strip grades. For common austenitic grades, the reference values are 515 MPa tensile strength and 205 MPa yield strength. These figures are minimum requirements, not typical averages. Grade, thickness, and heat treatment can change the result.
A practical quality check starts with the mill test report. Confirm the heat number, grade, thickness, chemical composition, and tensile-test results. ASTM A370 provides mechanical testing procedures, while ASTM E8/E8M defines tensile-test practices. A reliable laboratory should follow ISO/IEC 17025 requirements. The report should connect directly to the material marking.
Do not trust paperwork alone. Check the plate surface for deep scratches, laminations, rust staining, or uneven edges. Portable X-ray fluorescence can screen alloy chemistry, but it cannot prove yield strength. For critical parts, cut a traceable sample and request independent tensile testing.
One weak point remains: a passing tensile result does not confirm corrosion performance or weld quality. ASTM A240 minimums are useful gates, not a complete verdict. Thickness measurements can also expose errors, especially after polishing or forming. Small deviations matter.
Stainless steel quality begins with evidence, not appearance. During receiving inspection, examine the surface under angled light. Look for pits, grinding lines, discoloration, embedded iron, and uneven polishing. Surface finish should match the purchase specification, such as a defined Ra value, not simply “bright.” A calibrated roughness tester gives stronger evidence than visual judgment. ISO 4288 provides practical rules for measuring surface texture, while ASTM A480/A480M covers general requirements for stainless steel plate, sheet, and strip.
Measure thickness, width, length, and flatness at several points. Record the instrument identification and calibration status. One reading can hide edge thinning or plate distortion. Dimensional acceptance should follow the agreed standard and drawing tolerances. This step often reveals problems before fabrication begins. Still, measurements can be inconsistent when operators rush or use unsuitable tools. That weakness deserves attention.
Heat traceability connects the material to its manufacturing history. Match the heat number stamped on the product with the heat number on the mill certificate. Check grade, chemical analysis, mechanical results, heat-treatment condition, and test requirements. An EN 10204 3.1 certificate usually provides manufacturer-declared results linked to the order. Independent verification may be appropriate for critical service. World Stainless reported approximately 58.4 million tonnes of crude stainless steel production in 2023, showing the scale of global supply and the need for disciplined records (World Stainless, 2024). A certificate can look complete yet contain a wrong heat number. Recheck it.
Stainless steel contains at least 10.5% chromium by mass under ISO 15510. Chromium creates a thin passive oxide layer. The layer is invisible. It can still fail in harsh conditions.
No. A shiny surface may hide the wrong alloy or embedded iron. Inspect under angled light for pits, grinding lines, stains, and uneven polishing. Appearance helps, but evidence matters more.
Request the material certificate, heat number, and chemical analysis. Check the grade, mechanical results, heat treatment, and testing requirements. A complete certificate can still contain a wrong heat number. Recheck it.
Portable X-ray fluorescence can quickly measure chromium, nickel, and molybdenum. It usually cannot measure carbon reliably. Optical emission testing may provide fuller chemical results. One reading can mislead.
No. Magnetism offers only a rough clue. It cannot prove the grade, chemical composition, or service performance. I would treat it as a screening step, not acceptance evidence.
Compare the finish with the purchase specification, including the required Ra value. Use a calibrated roughness tester instead of visual judgment alone. Check for pits, discoloration, grinding lines, and embedded iron.
Measure thickness, width, length, and flatness at several points. Record the instrument identification and calibration status. Multiple readings can reveal edge thinning or plate distortion. Rushed measurements remain a weakness.
Match the product’s stamped heat number with the certificate’s heat number. This links the material to its manufacturing history. For critical service, consider independent verification. Do not rely on paperwork alone.
To understand how to evaluate the quality of stainless steel materials, begin by confirming that the alloy contains at least 10.5% chromium, which is the minimum level required for stainless steel under ISO 15510. Next, compare the material’s chemical composition with the specified requirements for its ASTM or EN grade, including chromium, nickel, molybdenum, carbon, and nitrogen levels. Corrosion resistance can also be estimated with the PREN formula: Cr + 3.3Mo + 16N. A higher PREN value generally indicates stronger resistance to pitting corrosion.
Mechanical performance should be verified against applicable ASTM A240 requirements, including a minimum tensile strength of 515 MPa and yield strength of 205 MPa where relevant. Finally, inspect the surface finish, thickness, width, length, and dimensional tolerances. Confirm heat traceability and review mill certificates to ensure that the chemical, mechanical, and production records match the supplied material. These steps provide a practical and reliable basis for quality evaluation.
TEDDI STEEL